
John C. Mozingo, Jr.
Broker/Owner

BEDS3
BATHS1 full 1 partial
SQUARE FEET1,400
MLS#4160830
STATUSActive
PROPERTY TYPEResidential - Single Family
SUBDIVISIONGreenbrook
Property Description
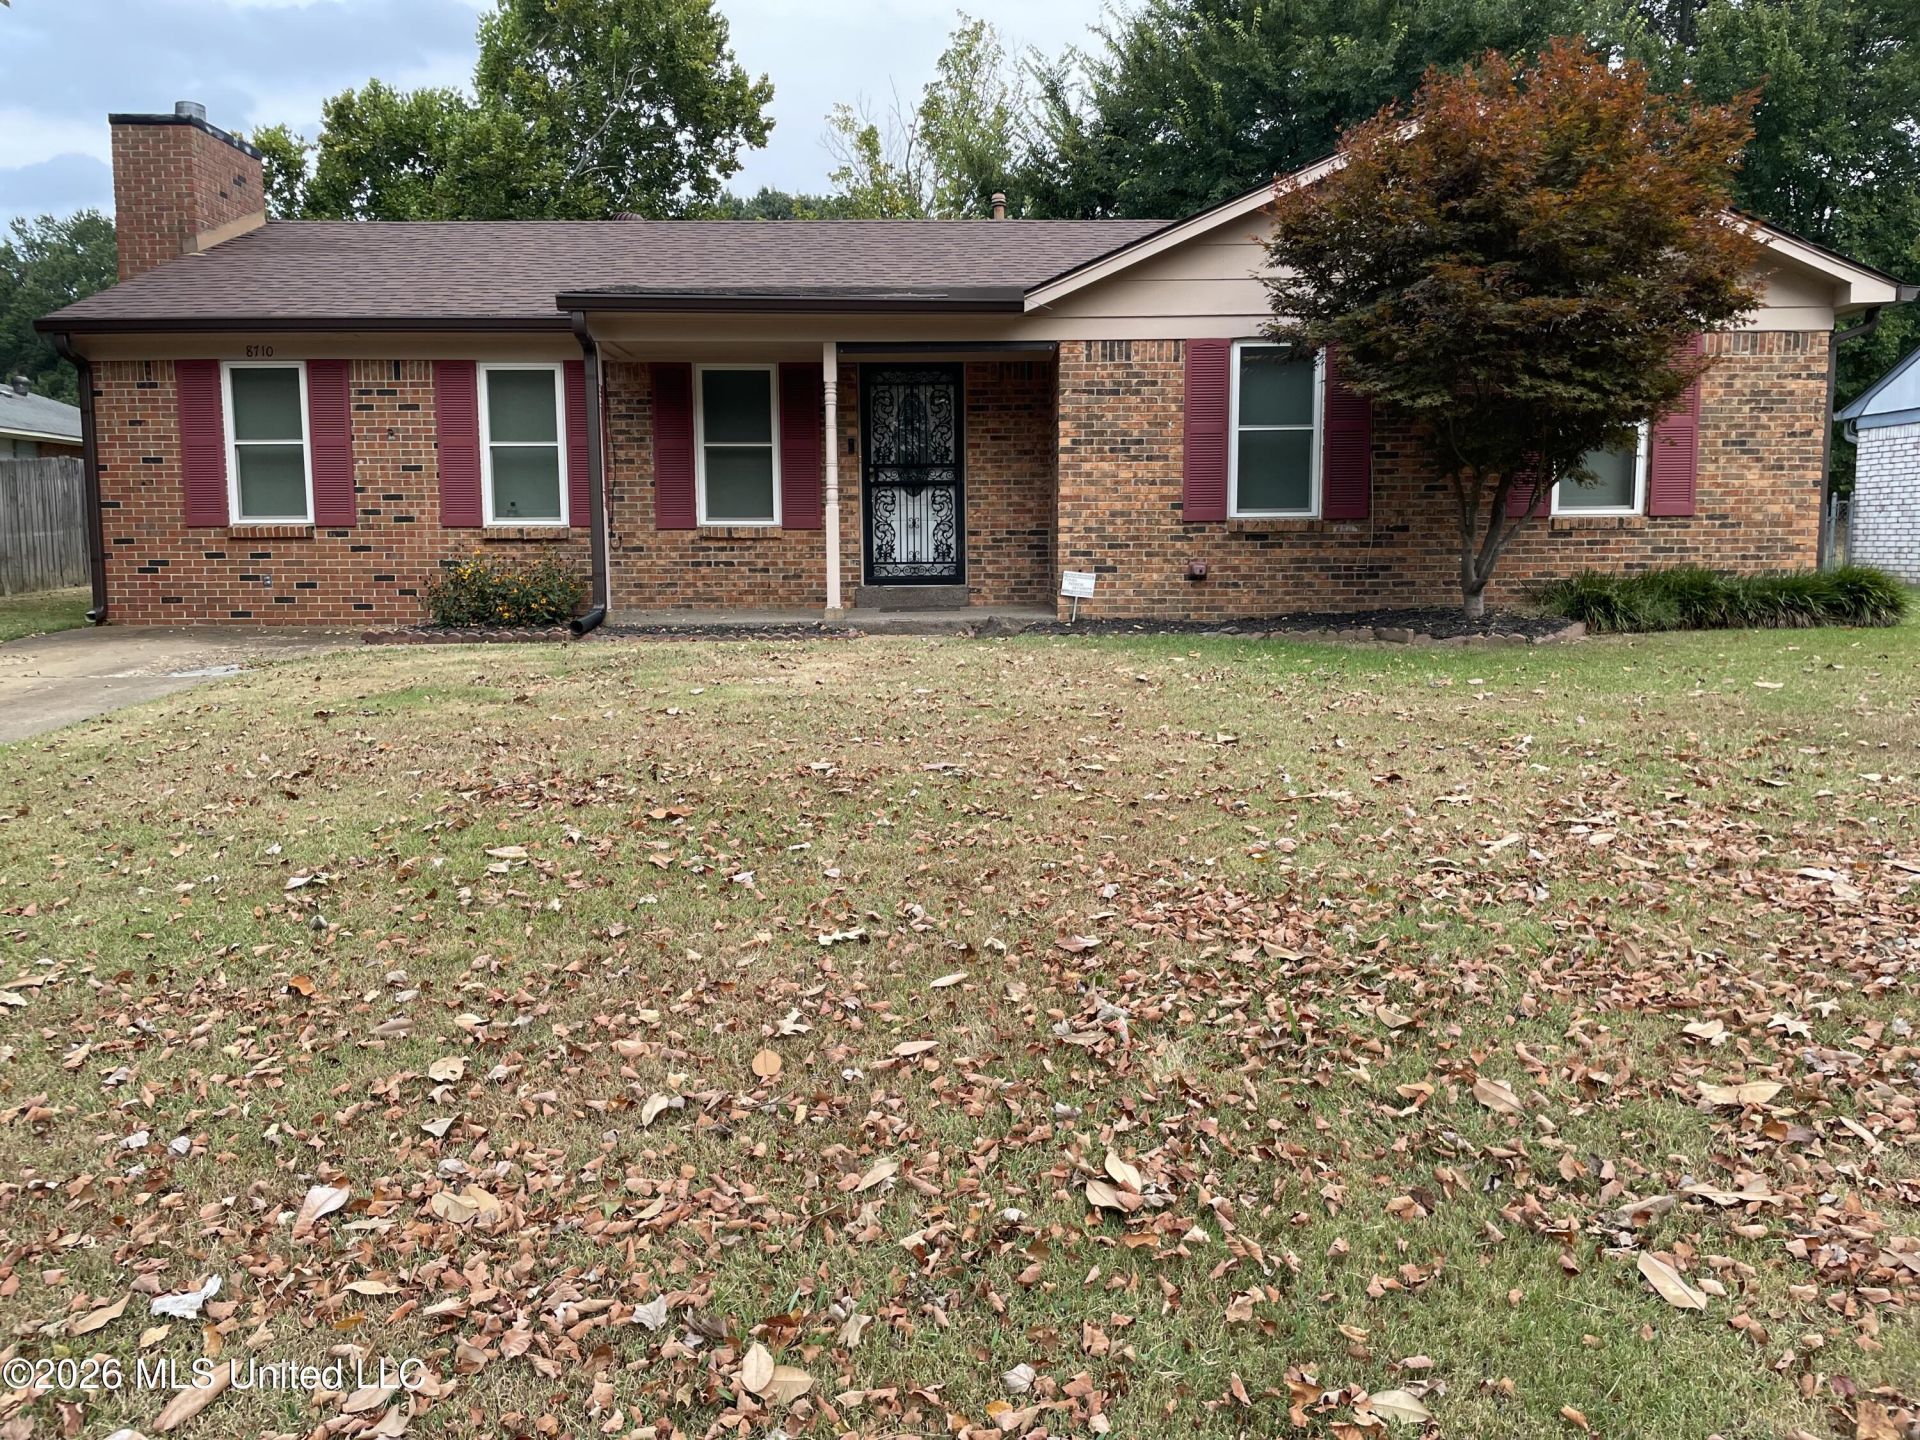
Welcome to this beautifully updated three bedroom ,one and three-quarter bathe home in the Greenbrook subdivision of Southaven Mississippi, offering 1400 square feet of updated living.This move-in-ready home features fresh interior and exterior paint, new energy-efficient windows, new gutters with gutters guards, carpet and laminate flooring, a new-water heater, and a new ventless gas log fireplace. Imagine curling up by the warm glow of the new ventless gas log fireplace, perfect for relaxing and staying cozy on a cool evenings. The renovated bath includes a walk-in-shower. The kitchen includes a stove, dishwasher, microwave, a beautiful chandelier that adds an elegant touch. Step outside to enjoy the covered backyard patio with lighting perfect for morning coffee, family gatherings, or relaxing evenings. Conveniently near restaurants, shopping centers, the expressway, airport, and golf, this home offers a wonderful blend of comfort, style, and convenience. Come see it, fall in love, and make this beautiful Southaven home your own.
Property Features
Property Type: Residential - Single Family
Lot Size: 0.21 Acres
Roof Type: Asphalt Shingle
Stories: 1.0
Taxes: $260
Year Built: 1973
Feature Descriptions
Days on Site: 4
Flooring: Carpet, Laminate, Combination
Lot: Near Golf Course, Front Yard
Parcel#: 1074190400061000
Patio/Porch: Covered, Front Porch
Security: yes
Security: Security System
Sewer: Public Sewer
Water: Public
Window: ENERGY STAR Qualified Windows, Screens, Tinted Windows
Local Schools
High School: Desoto Central
Middle School: Desoto Central
Elementary School: Desoto Central
Listed By / Shown By
Listed By
Agency Name: Crye-Leike Of MS-OB
Shown By
Agent Name: John C. Mozingo, Jr.
Agent Phone: (228) 896-3400
Agency Title: Mozingo Real Estate & Auction, Inc.

Estimate Your Payment
Estimated Payment
$ 613.22 per month $523.01 Principal & Interest $21.67 Property Tax $68.54 Homeowner's InsuranceChange Payment Information

John C. Mozingo, Jr.
Office: (228) 896-3400
Email Me
Information is deemed to be reliable but not guaranteed.© 2026 MLS United, LLC.
Privacy Policy / DMCA Notice / ADA Accessibility


This site is hosted, designed and copyright
© 1994 - 2026 by
Delta Media Group, Inc. -- Patent Pending --
8710 Greenbrook Parkway | MLS# 4160830
This single family home located at 8710 Greenbrook Parkway, Southaven, MS 38671 is currently listed for sale with an asking price of $235,000. This property was built in 1973 and has 3 bedrooms and 1 full and 1 partial baths with 1400 sq. ft. Greenbrook Parkway is located in the Greenbrook subdivision. Search Greenbrook real estate on jmozingojr.mozingoauctions.com today.