
John C. Mozingo, Jr.
Broker/Owner

BEDS3
BATHS2 full
SQUARE FEET1,558
MLS#4160626
STATUSActive
PROPERTY TYPEResidential - Single Family
SUBDIVISIONHickory Hill Ests
Property Description
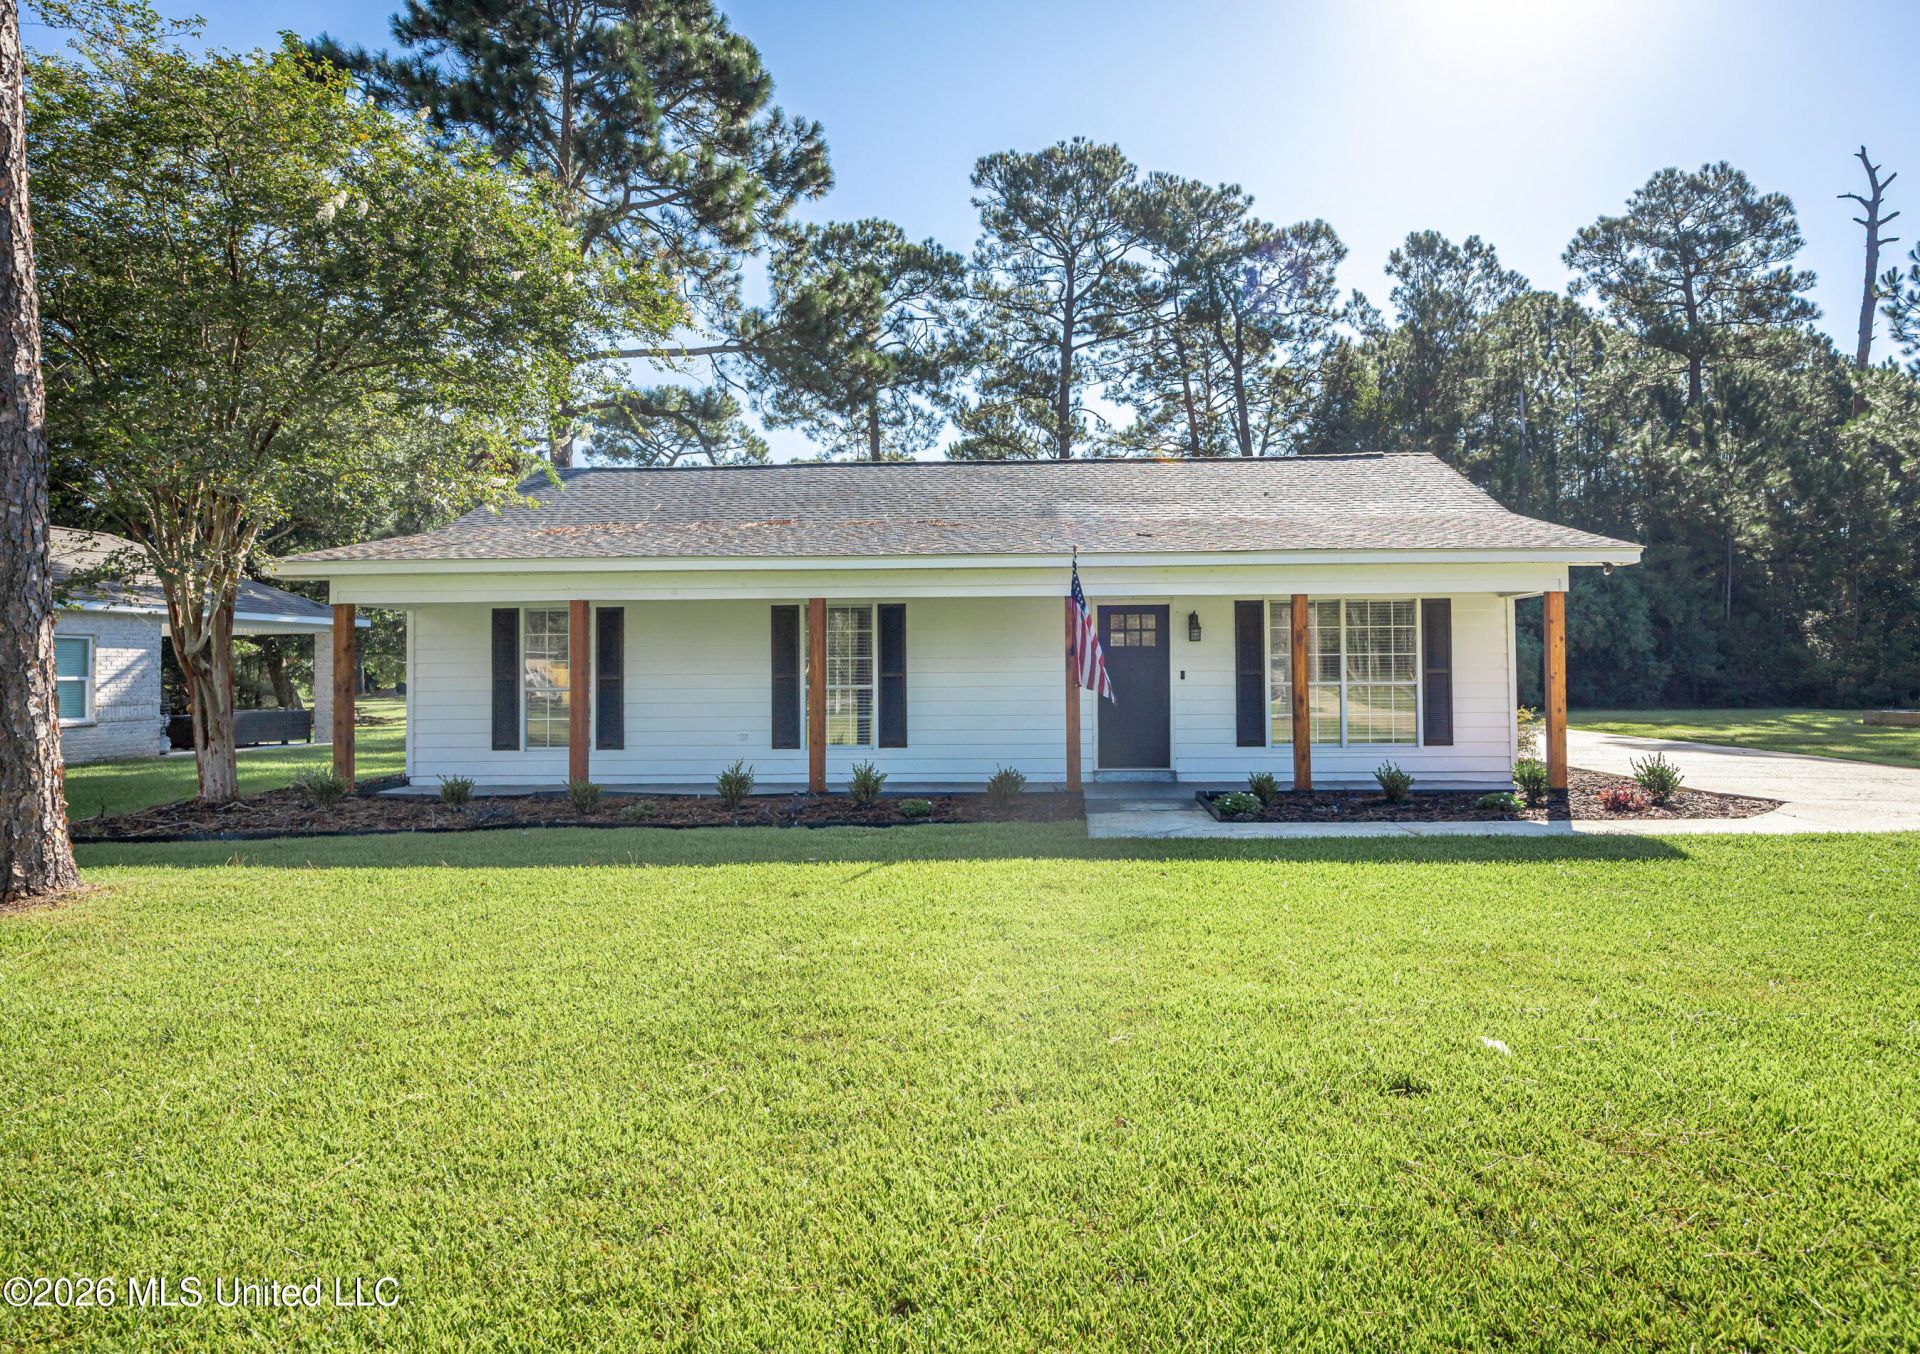
Beautifully updated and move-in ready, this 3-bedroom, 2-bath home in Hickory Hills Estates offers approximately 1,558 sq. ft. of comfortable living space with an unbeatable location just steps from the golf course. Located within walking distance of Hole 15, this home is perfect for golf enthusiasts and anyone looking for a peaceful setting with great outdoor living. Inside, you'll find a spacious open floor plan with fresh paint throughout, updated light fixtures, beautiful shiplap accents in the living room and primary bedroom, a stunning fireplace, beautifully updated bathrooms, AC unit is five years old and new roof April 2026. The inviting layout makes entertaining family and friends a breeze. Step outside and enjoy an incredible backyard retreat featuring an above-ground pool, outdoor fireplace, firepit, and plenty of space for relaxing and entertaining. A portable storage shed with a lean-to provides convenient covered parking for your golf cart and additional storage. With stylish updates, an open layout, fantastic outdoor amenities, and a location right off the golf course. This home is one you won't want to miss!
Property Features
Property Type: Residential - Single Family
Lot Size: 0.40 Acres
Roof Type: Asphalt Shingle
Stories: 1.0
Taxes: $2,263
Year Built: 1992
Feature Descriptions
Days on Site: 4
Flooring: Ceramic Tile, Laminate
Lot Dimensions: 80 X 225.1 X 80 X 253.64
Parcel#: 8-54-40-518.000
Patio/Porch: Covered, Deck
Sewer: Public Sewer
Swimming Pool: Yes
Water: Public
Local Schools
High School: Gautier
Middle School: Gautier Middle School
Elementary School: Martin Bluff
Listed By / Shown By
Listed By
Agency Name: Weichert Realtors Gulf Properties
Shown By
Agent Name: John C. Mozingo, Jr.
Agent Phone: (228) 896-3400
Agency Title: Mozingo Real Estate & Auction, Inc.

Estimate Your Payment
Estimated Payment
$ 880.82 per month $612.03 Principal & Interest $188.58 Property Tax $80.21 Homeowner's InsuranceChange Payment Information

John C. Mozingo, Jr.
Office: (228) 896-3400
Email Me
Information is deemed to be reliable but not guaranteed.© 2026 MLS United, LLC.
Privacy Policy / DMCA Notice / ADA Accessibility


This site is hosted, designed and copyright
© 1994 - 2026 by
Delta Media Group, Inc. -- Patent Pending --
8208 Martin Bluff Road | MLS# 4160626
This single family home located at 8208 Martin Bluff Road, Gautier, MS 39553 is currently listed for sale with an asking price of $275,000. This property was built in 1992 and has 3 bedrooms and 2 full baths with 1558 sq. ft. Martin Bluff Road is located in the Hickory Hill Ests subdivision. Search Hickory Hill Ests real estate on jmozingojr.mozingoauctions.com today.