
John C. Mozingo, Jr.
Broker/Owner

BEDS5
BATHS3 full
SQUARE FEET2,584
MLS#4158618
STATUSActive
PROPERTY TYPEResidential - Single Family
SUBDIVISIONIvy Trails
Property Description
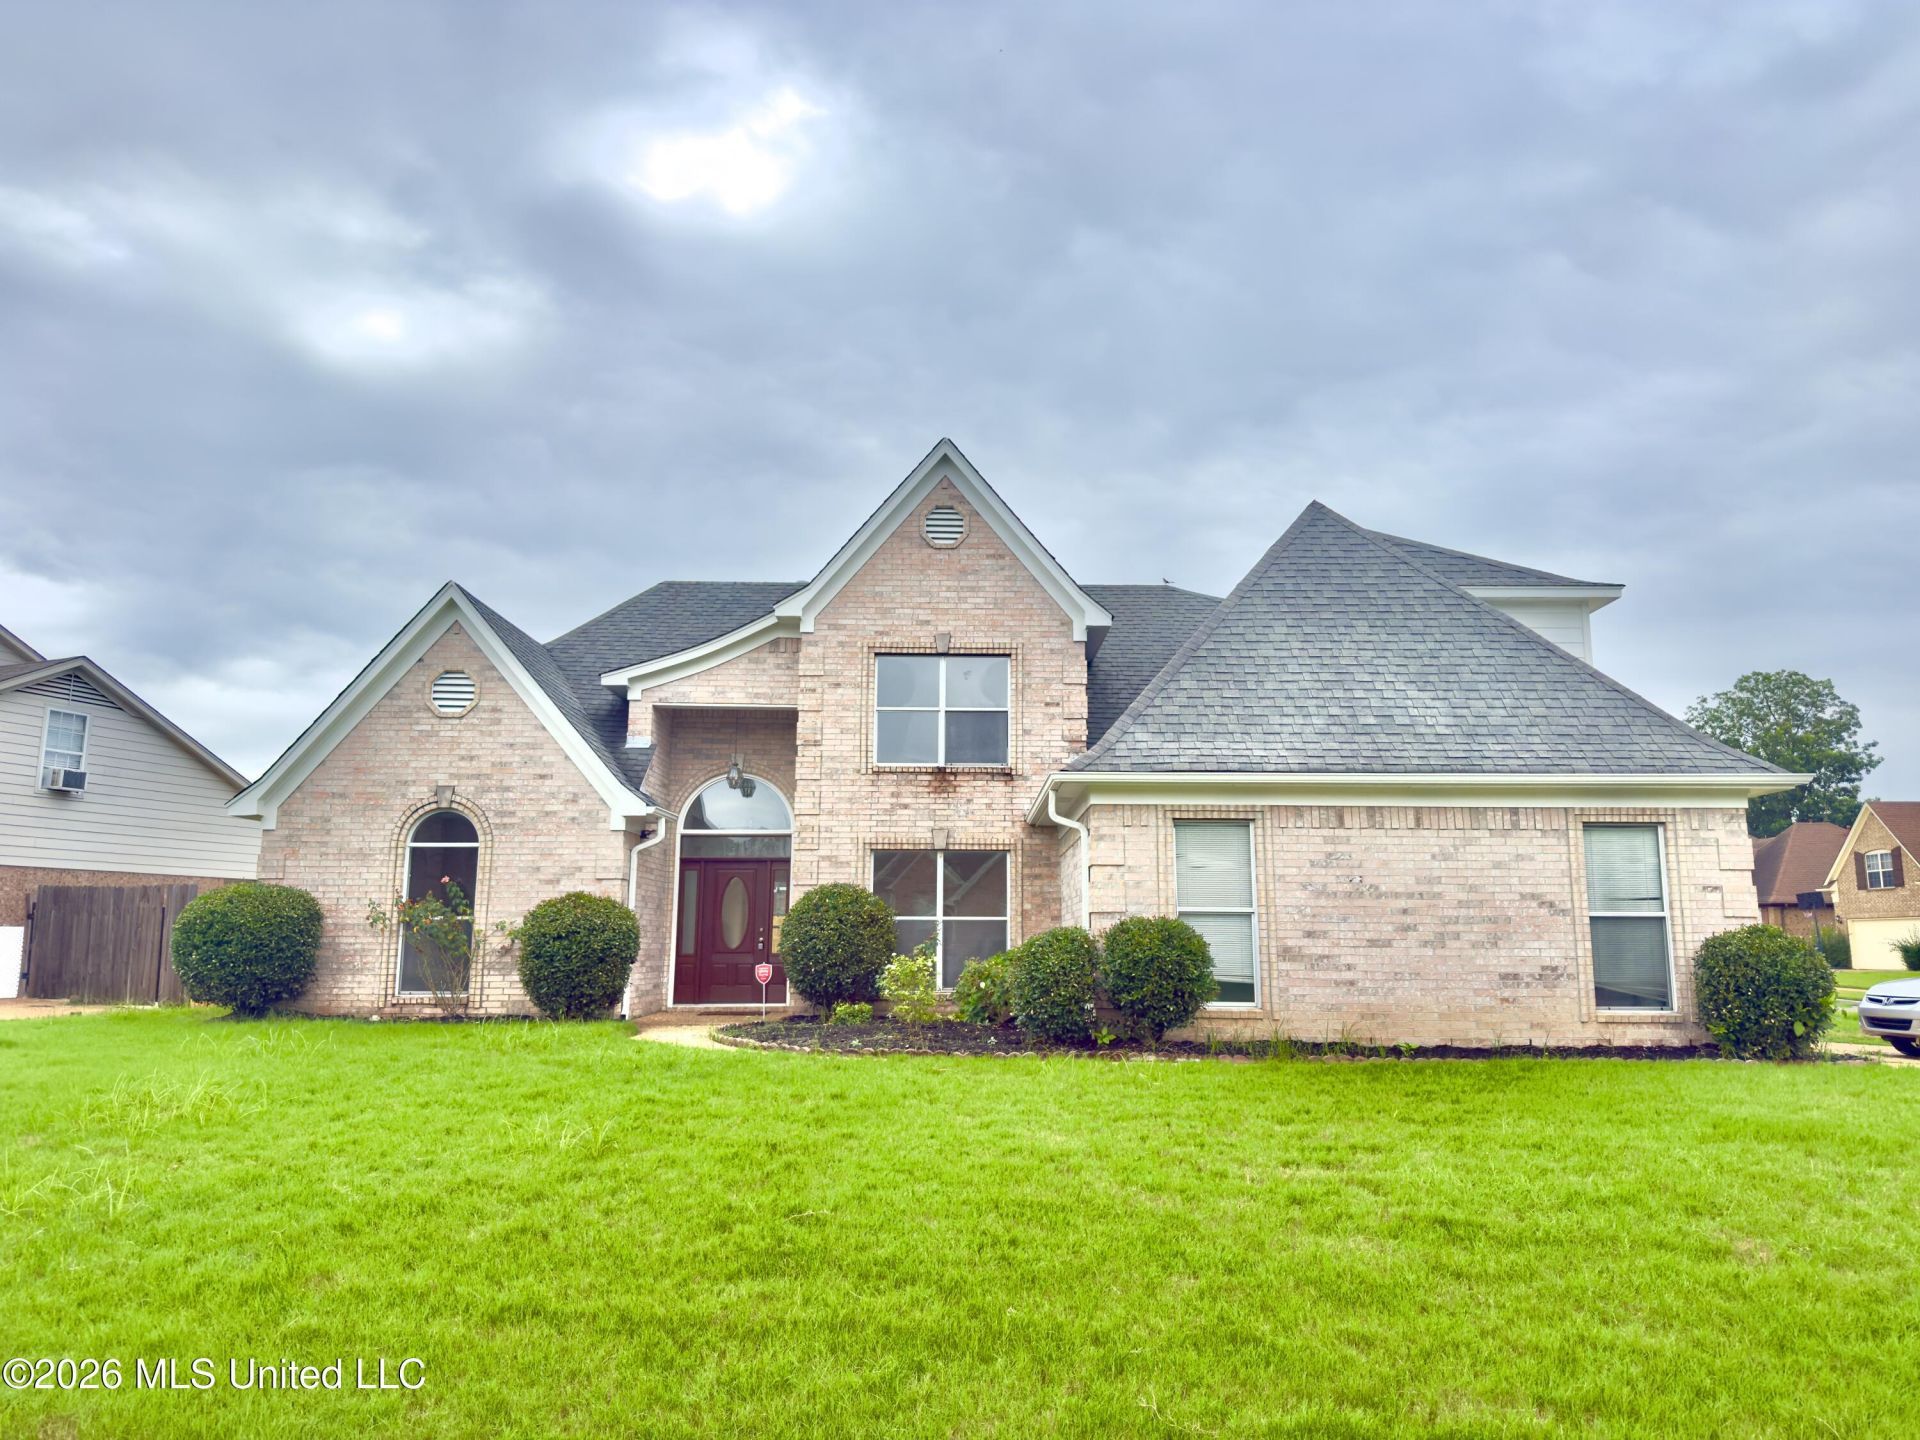
Original Owners! Lovingly maintained and newly updated for its next owners, this home is truly move-in ready! Recent updates include fresh interior paint throughout, new 20-mil LVP flooring downstairs, new carpet upstairs, updated wood stairs, and new lighting throughout. The completely renovated primary bath features a freestanding tub, all-new tiled shower with seamless glass, new plumbing fixtures, and a spacious walk-in closet. The main level offers a desirable split floor plan with the primary suite, second bedroom and full bath, great room, formal dining room, breakfast area, hearth room, and kitchen. The kitchen features natural solid-surface countertops, updated cabinetry, and subway tile backsplash. Upstairs you'll find three additional bedrooms and a full bath, with one bedroom offering great flexibility as a playroom, bonus room, or home office. HVAC systems were replaced in 2018 and 2019. Outside, enjoy a large corner lot with a new privacy fence and plenty of room to enjoy the outdoors. So many updates have already been completed. All that's left to do is move in and make it yours!
Property Features
Property Type: Residential - Single Family
Garage: 2 car attached
Lot Size: 0.33 Acres
Roof Type: Architectural Shingles
Stories: 2.0
Taxes: $2,520
Year Built: 2005
Feature Descriptions
Days on Site: 24
Flooring: Carpet, Tile, Luxury Vinyl
Lot: Corner Lot, Level, Landscaped
Parcel#: 1069301200019900
Patio/Porch: Patio
Security: Smoke Detector(s)
Sewer: Public Sewer
Water: Public
Window: Screens, Vinyl
Room Sizes
Great Room: Level - First
Kitchen: Level - First
Family Room: Level - First
Primary Bedroom: Level - First
Bedroom: Level - First
Bathroom: Level - First
Laundry: Level - First
Local Schools
High School: Desoto Central
Middle School: Desoto Central
Elementary School: Pleasant Hill
Listed By / Shown By
Listed By
Agency Name: Keller Williams
Shown By
Agent Name: John C. Mozingo, Jr.
Agent Phone: (228) 896-3400
Agency Title: Mozingo Real Estate & Auction, Inc.

Estimate Your Payment
Estimated Payment
$ 1,153.71 per month $834.36 Principal & Interest $210.00 Property Tax $109.35 Homeowner's InsuranceChange Payment Information

John C. Mozingo, Jr.
Office: (228) 896-3400
Email Me
Information is deemed to be reliable but not guaranteed.© 2026 MLS United, LLC.
Privacy Policy / DMCA Notice / ADA Accessibility


This site is hosted, designed and copyright
© 1994 - 2026 by
Delta Media Group, Inc. -- Patent Pending --
7264 Grandiflora Drive | MLS# 4158618
This single family home located at 7264 Grandiflora Drive, Olive Branch, MS 38654 is currently listed for sale with an asking price of $374,900. This property was built in 2005 and has 5 bedrooms and 3 full baths with 2584 sq. ft. Grandiflora Drive is located in the Ivy Trails subdivision. Search Ivy Trails real estate on jmozingojr.mozingoauctions.com today.