
John C. Mozingo, Jr.
Broker/Owner

BEDS4
BATHS2 full
SQUARE FEET1,809
MLS#4153333
STATUSPending
PROPERTY TYPEResidential - Single Family
SUBDIVISIONWedgewood Farms
Property Description
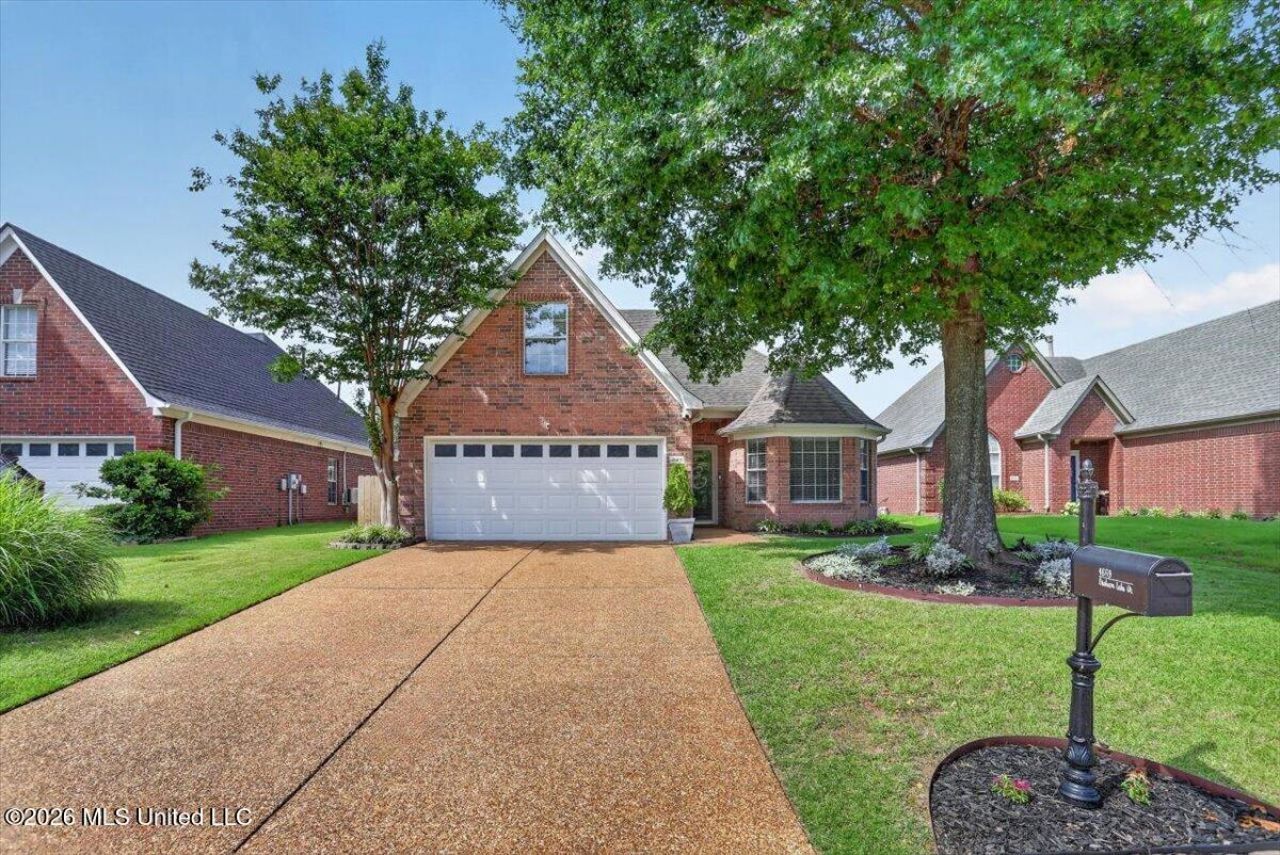
Welcome to this beautifully maintained 4 bedroom, 2 bathroom home located in a desirable neighborhood with front views of the lake! Step inside to find hardwood floors throughout the main living areas, a spacious great room featuring a cozy fireplace, and a formal dining room highlighted by a charming bay window. The eat-in kitchen offers a breakfast bar, pantry, and plenty of space for everyday living and entertaining. The primary suite provides a relaxing retreat with a corner tub, separate shower, and walk-in closet. A versatile bonus room can serve as a fourth bedroom, home office, hobby room, or media room to fit your needs. Additional features include ceiling fans, abundant storage, and a well-designed floor plan. For added peace of mind, the attached 2-car garage includes a built-in storm shelter. Enjoy the outdoors from the sunroom overlooking the fenced backyard-perfect for entertaining, pets, or simply unwinding after a long day. Complete with a beautifully landscaped yard, this move-in ready home has so much to offer. Schedule your showing today!
Property Features
Property Type: Residential - Single Family
Garage: 2 car attached
Lot Size: 0.14 Acres
Roof Type: Asphalt Shingle
Stories: 2.0
Taxes: $1,716
Year Built: 2003
Feature Descriptions
Days on Site: 76
Flooring: Wood
Lot: Level, Landscaped
Lot Dimensions: 50X120
Parcel#: 1077351900007300
Patio/Porch: Patio
Security: Smoke Detector(s)
Sewer: Public Sewer
Water: Public
Water Features: Pond, View
Local Schools
High School: Desoto Central
Middle School: Desoto Central
Elementary School: Pleasant Hill
Listed By / Shown By
Listed By
Agency Name: Keller Williams Realty - Getwell
Shown By
Agent Name: John C. Mozingo, Jr.
Agent Phone: (228) 896-3400
Agency Title: Mozingo Real Estate & Auction, Inc.

Estimate Your Payment
Estimated Payment
$ 897.92 per month $667.45 Principal & Interest $143.00 Property Tax $87.47 Homeowner's InsuranceChange Payment Information

John C. Mozingo, Jr.
Office: (228) 896-3400
Email Me
Information is deemed to be reliable but not guaranteed.© 2026 MLS United, LLC.
Privacy Policy / DMCA Notice / ADA Accessibility


This site is hosted, designed and copyright
© 1994 - 2026 by
Delta Media Group, Inc. -- Patent Pending --
4669 Graham Lake Drive | MLS# 4153333
This single family home located at 4669 Graham Lake Drive, Olive Branch, MS 38654 is currently listed for sale with an asking price of $299,900. This property was built in 2003 and has 4 bedrooms and 2 full baths with 1809 sq. ft. Graham Lake Drive is located in the Wedgewood Farms subdivision. Search Wedgewood Farms real estate on jmozingojr.mozingoauctions.com today.